A functional home does not begin with expensive cabinets or flawless labels. It begins with noticing how people actually move through each room. Shoes gather near the door. Chargers disappear beside the sofa. Cleaning supplies occupy awkward corners. These small patterns reveal where storage should work harder.
If you are learning how to design a functional storage space at home, start with daily routines rather than attractive furniture. Measure unused wall height, examine frequently handled items, and keep essential objects within easy reach. A deep shelf may look efficient, yet it can hide forgotten supplies behind one another. Open baskets can improve access, but they may also create visual noise. Storage is never completely perfect.
Professional organizer Julie Morgenstern explains, “Organizing is not about getting rid of everything you own or trying to become a different person. It’s about living the way you want to live.” Her principle supports a practical, experience-based approach: storage should serve real habits, not impose unrealistic discipline. A family with young children needs lower shelves and durable containers. A remote worker may need concealed cable storage near the desk. A small kitchen may benefit more from vertical rails than another countertop appliance.
The seven methods in this guide focus on those decisions. They consider accessibility, capacity, flexibility, and maintenance. They also acknowledge an uncomfortable truth: even the best system can fail when it takes too many steps to use. Good storage feels almost automatic. It leaves room for change, because household routines rarely stay still.
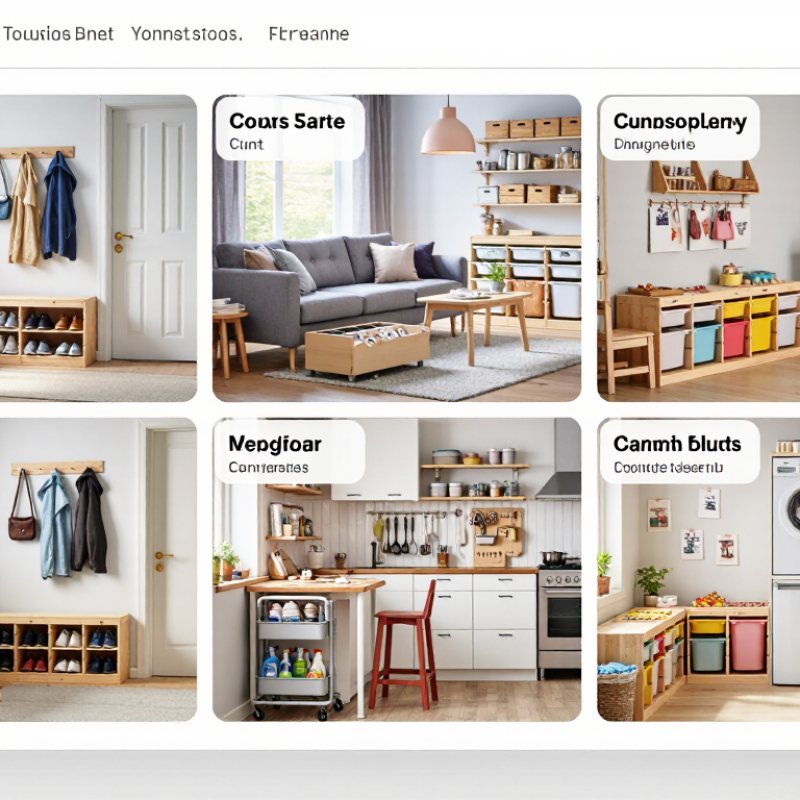
Functional storage begins with empty space, not cabinets. The National Kitchen and Bath Association (NKBA) recommends a 36-inch passage for comfortable movement. Keep this route clear between an island, pantry, and main doorway. Measure with doors and drawers fully open. A narrow-looking plan may become impossible when a refrigerator door swings outward.
Use a 42-inch work aisle where cooking, chopping, or dishwashing happens. NKBA’s Kitchen Planning Guidelines identify this width for efficient single-cook movement. Larger households may need more room. A second person should pass without pressing against hot cookware. That small test reveals problems early. Mark the proposed aisle with painter’s tape, then walk through it while carrying a tray.
Storage demand also supports careful planning. Houzz’s 2024 U.S. Kitchen Trends Study reported that 76% of renovating homeowners upgraded their cabinets. More cabinets do not automatically create better storage. Place everyday dishes near the dishwasher, spices beside the preparation zone, and bulky appliances below the least-used counter. The National Association of Home Builders’ “What Home Buyers Really Want” report lists a pantry among the most desired kitchen features, showing how strongly buyers value dedicated storage. Still, a pantry that blocks the 36-inch passage is a design failure. I have learned that attractive plans often hide awkward corners. Recheck every clearance with real objects, not only a drawing.
Map storage zones with practical clearance rules, including a 36-inch passage and a 42-inch work aisle for comfortable movement and everyday use.
| Storage Strategy | Recommended Zone | Key Dimension | Functional Purpose | Planning Guidance |
|---|---|---|---|---|
| 1. Create a Daily-Use Drop Zone | Entryway, mudroom, or garage entrance | 36 in minimum passage width | Provides a clear route for entering, exiting, and carrying bags or packages. | Place hooks, a bench, and frequently used baskets beside—not inside—the main circulation path. Keep the floor area free of loose items. |
| 2. Organize Storage by Activity | Kitchen, laundry room, craft area, or home office | 42 in work aisle for one active user | Allows a person to open drawers, stand at a counter, and move between opposing work surfaces. | Store the items used at each workstation within one or two steps. Avoid placing deep cabinets or freestanding bins where they reduce the working aisle. |
| 3. Use Vertical Wall Storage | Pantry, utility room, laundry room, or garage | 12 in deep for many wall-mounted shelves | Uses wall height while preserving valuable floor space and circulation. | Reserve lower levels for heavy or frequently used objects. Use labeled containers on upper shelves and maintain a stable step-free reach zone for everyday items. |
| 4. Plan a Dedicated Pantry Zone | Near the main food-preparation area | 15–18 in shelf depth for most packaged goods | Improves visibility and reduces crowded cabinets or duplicate purchases. | Use adjustable shelves for different package heights. Keep dry goods grouped by category, and leave enough clearance for doors and drawers to open fully. |
| 5. Add Drawer-Based Lower Storage | Below counters, vanities, or worktops | 24 in typical counter depth | Makes cookware, tools, toiletries, and office supplies easier to see and reach than items stored at the back of a cabinet. | Use shallow top drawers for small items and deeper drawers for larger equipment. Keep drawer fronts from conflicting with nearby doors or appliances. |
| 6. Build a Cleaning-Supply Station | Laundry room, utility closet, or bathroom | 18–24 in usable shelf depth | Consolidates cleaning products, paper goods, tools, and replacement supplies in one controlled location. | Store chemicals in their original labeled containers and away from children or pets. Use a separate ventilated area for wet mops, brooms, and damp equipment. |
| 7. Protect Clear Circulation Around Storage | Hallways, kitchens, closets, and multi-use rooms | 36 in passage; 42 in work aisle | Maintains safe movement while storage doors, drawers, and appliances are being used. | Measure the clear distance between finished surfaces, not just the room’s rough dimensions. Check the tightest point after handles, trim, open doors, and pull-out hardware are included. |
Keep a 36-inch passage between the island, pantry, and main doorway. Measure with doors and drawers fully open. A plan can look spacious but fail in daily use.
Use a 42-inch work aisle for cooking, chopping, or dishwashing. This allows another person to pass safely. Test it with painter’s tape and a loaded tray.
A 24-inch depth usually supports drawers, cookware, and countertop work. It also preserves useful aisle space. Check appliance measurements before finalizing the cabinet line.
Twelve-inch shelves suit plates, mugs, jars, and folded linens. Shorter shelves reduce dark, forgotten corners. Measure your actual dishes first.
No. Deep shelves may waste space behind small containers. Adjustable shelves often work better. More mechanisms can also mean more cleaning and repairs.
Keep everyday dishes near the dishwasher. Place spices beside the preparation area. Store common cookware between waist and shoulder height.
They can hold tall boxes today and shorter containers later. Leave regular adjustment holes, such as 32-millimeter spacing. Flexibility matters.
Not necessarily. A small empty zone can absorb future changes. My first layout filled everything, and it became awkward quickly. Recheck the plan with real objects.
Learning how to design a functional storage space at home begins with planning each area around the way it is used. Create clear storage zones while maintaining comfortable walkways of about 36 inches and work aisles near 42 inches. Keep frequently used items within an ergonomic reach range of roughly 15 to 48 inches, making everyday routines easier and reducing unnecessary bending or stretching. Thoughtful placement helps every cabinet, drawer, and shelf serve a clear purpose.
To make the most of available space, use cabinets with practical depths near 24 inches and shelves around 12 inches deep, while avoiding designs that make items difficult to see or reach. Adjustable shelves, modular organizers, and movable components allow storage to adapt as household needs change. Finally, prioritize safety by preserving approximately 36 inches of clearance around key areas and providing doorways at least 32 inches wide where accessibility is important. A well-designed system should be efficient, flexible, comfortable, and safe for everyone.

 Salonix Furniture